
Views - Primary on Main









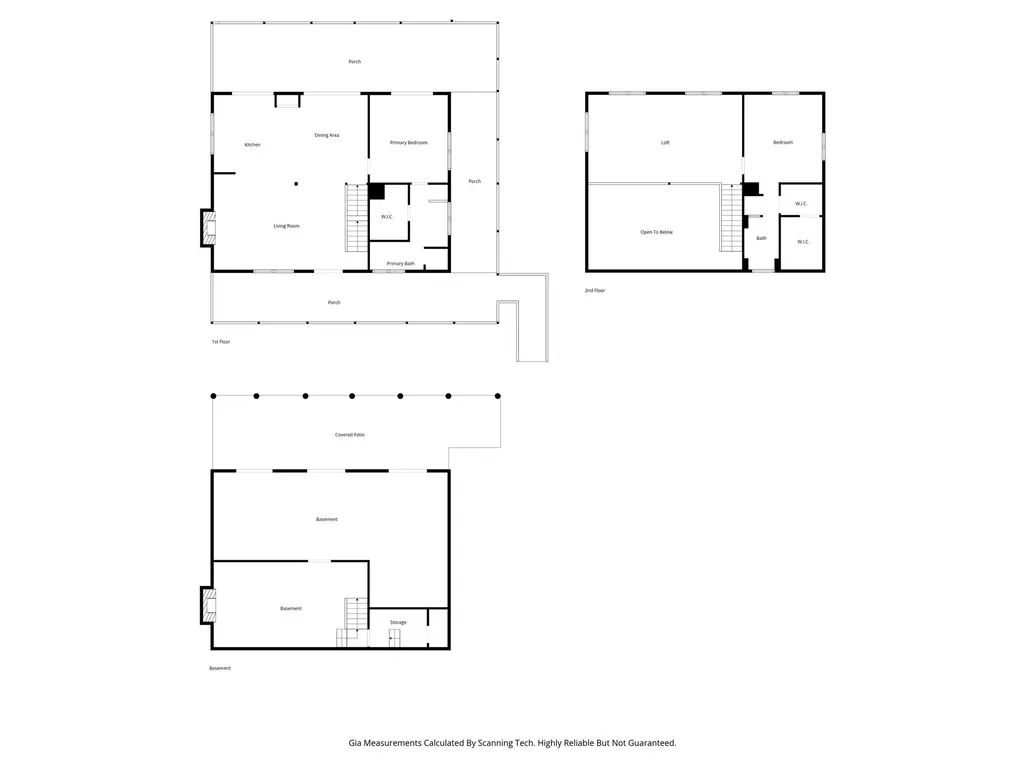
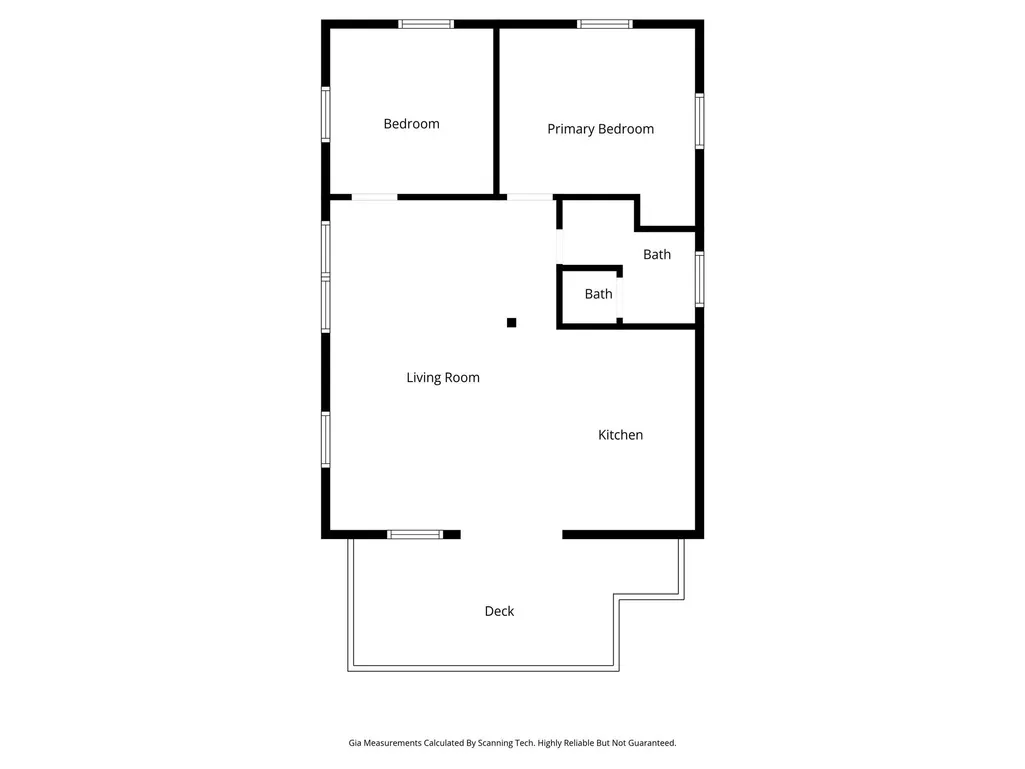
Address
723 N Highland Road, Mill Spring, NC
Price
$ 1,545,000
Property Attributes
- ID#4370173
- TypeSingle Family
- Listing Status Active
- CountyPOLK
- CityMill Spring
- AreaPolk County
- NeighborhoodLake Adger North Highland Farms
- Zip28756
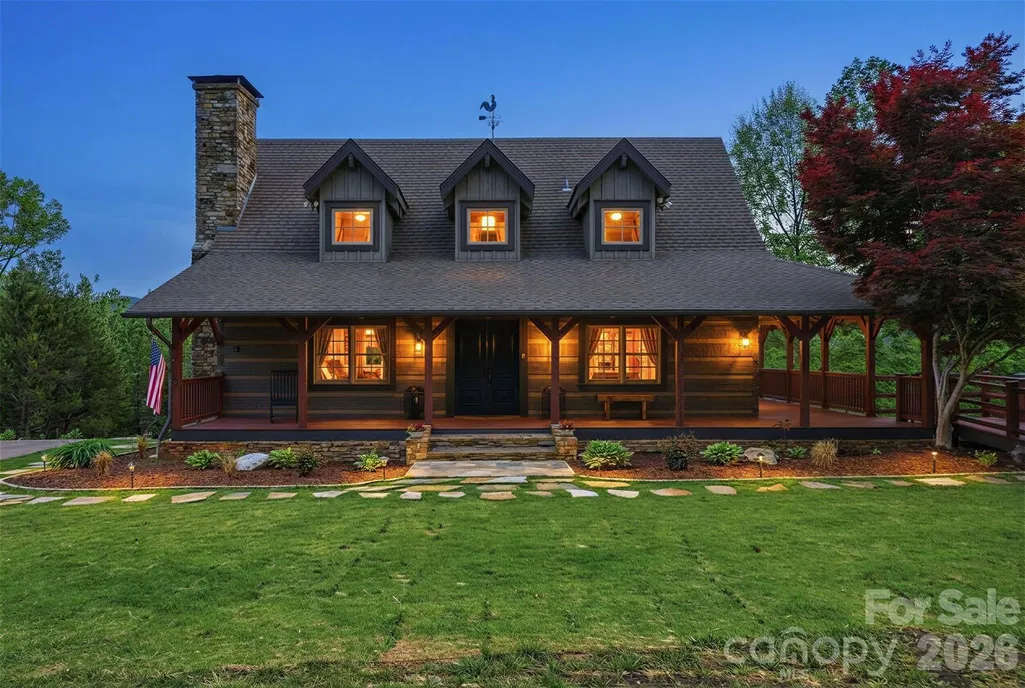
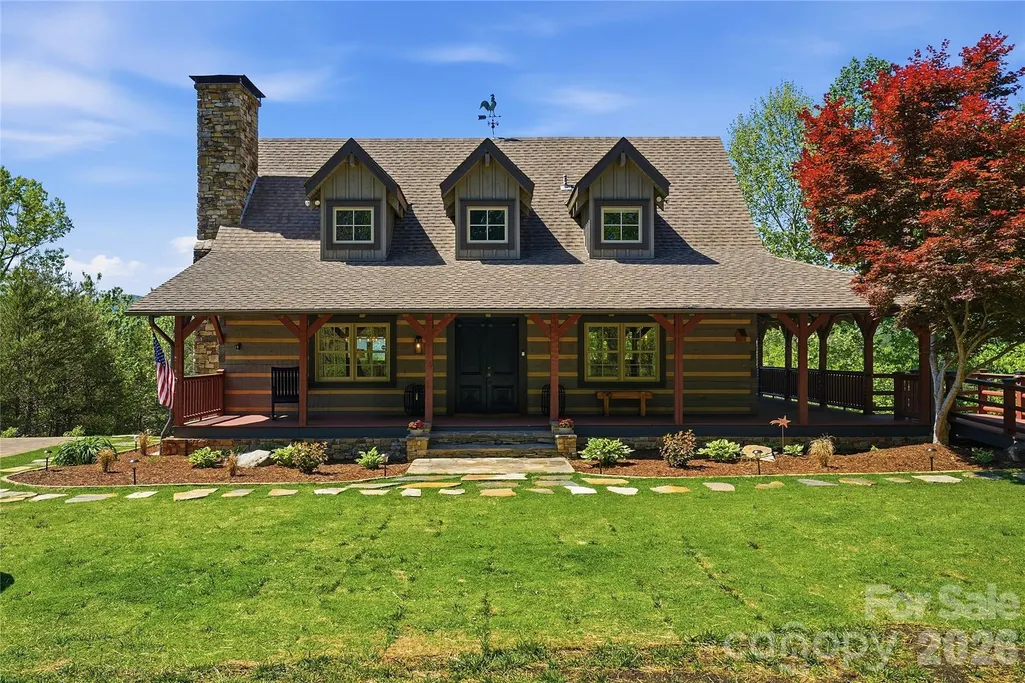
- StyleCabin,Rustic
- Year Built2005
- Price$ 1,545,000
- Bedrooms4
- Full Bathrooms3
- Half Bathrooms0
- Sqr Footage2616
- Lot Size28.32 Acres
Data Source:
Canopy MLS
Property Description
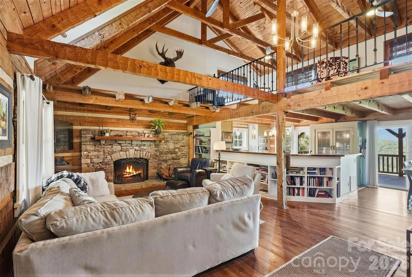
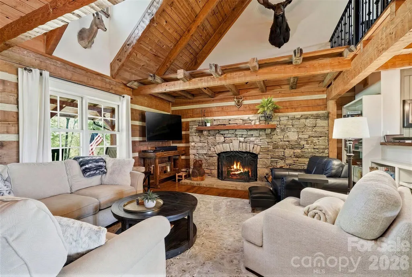
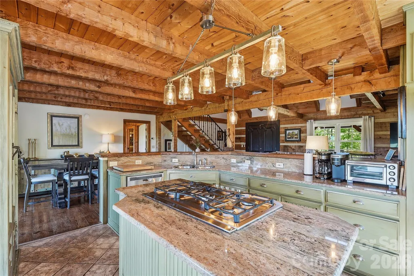
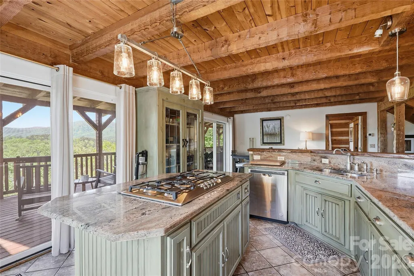
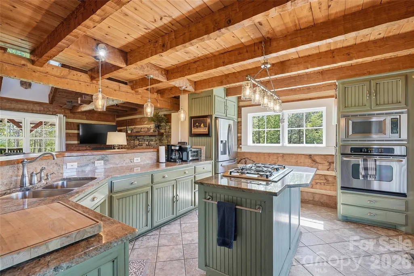
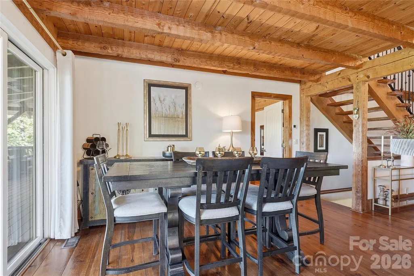
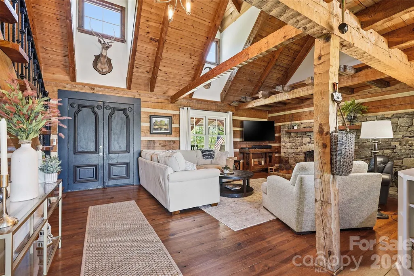
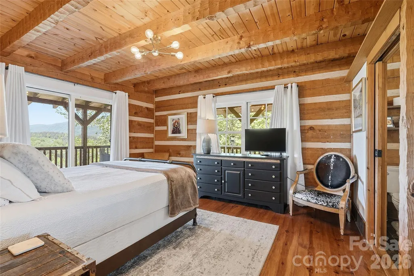
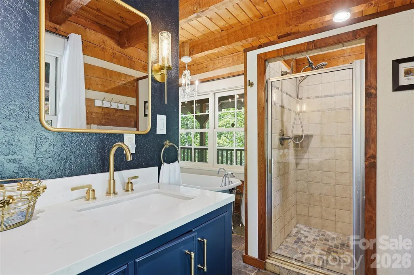
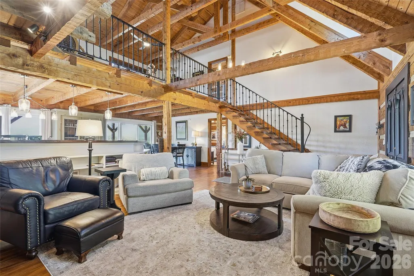
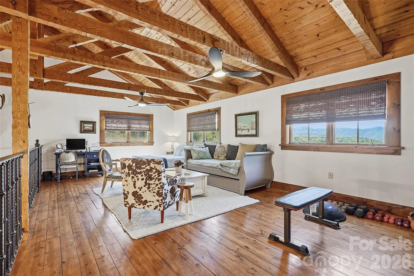
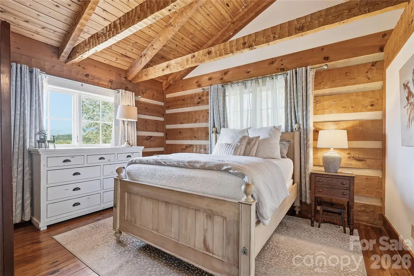
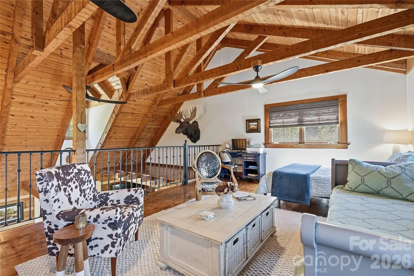
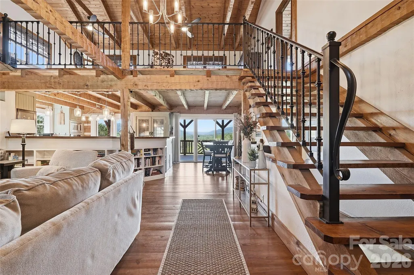
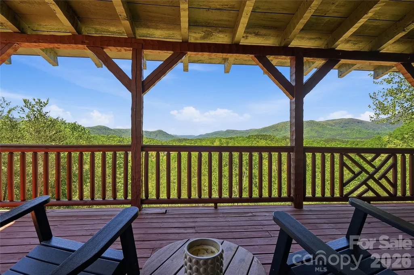
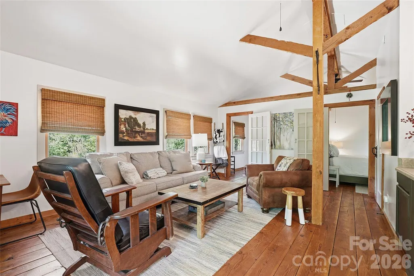
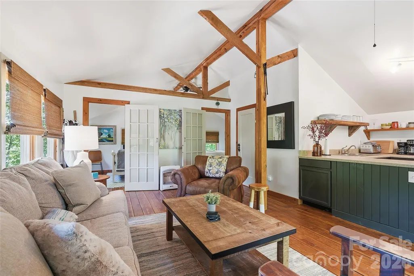
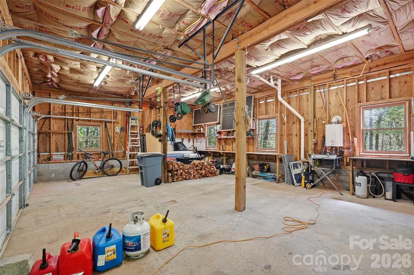
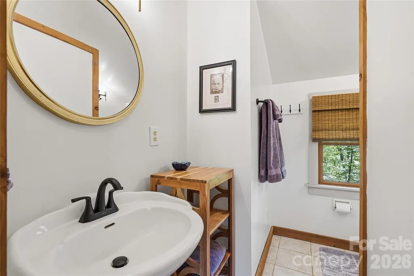
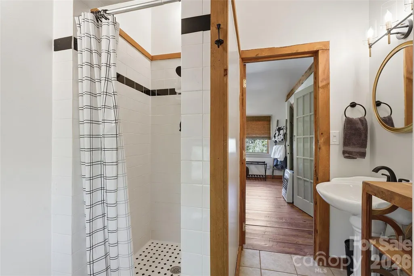
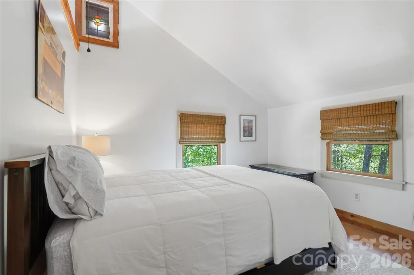
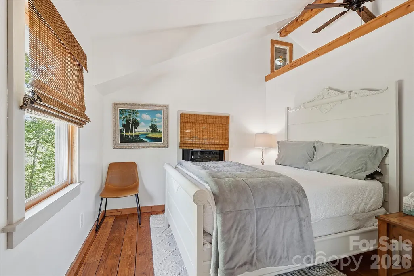
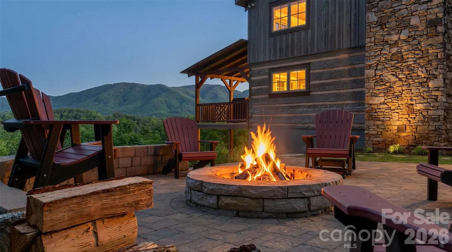
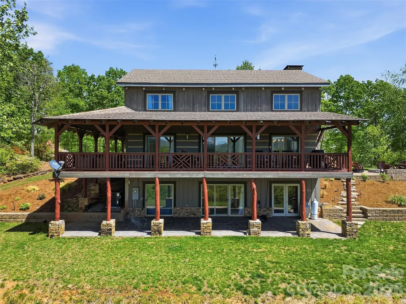
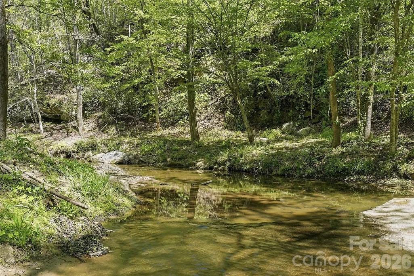
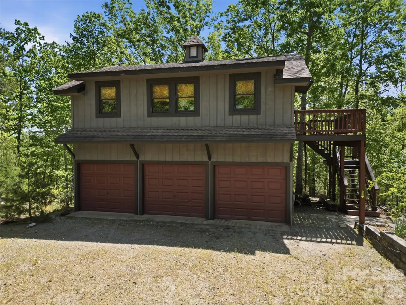
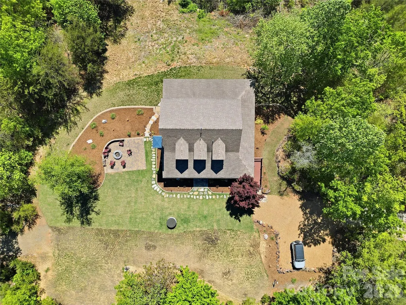
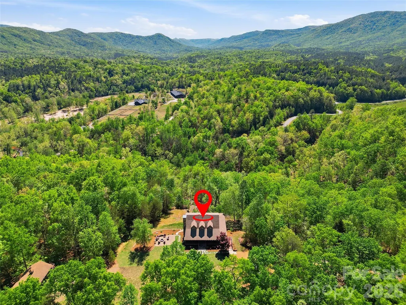
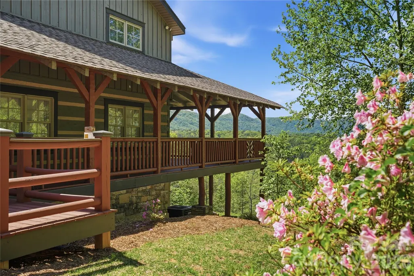
Experience refined mountain living in this authentic log cabin estate, gracefully set on 28 private acres within the prestigious Lake Adger community. A rare offering, this property delivers true seclusion and serenity—where your views, your land, and your peace are protected, free from concern over future neighboring development. Perfectly positioned to capture breathtaking long-range mountain views, this thoughtfully updated home blends timeless craftsmanship with modern comfort. Rich wood interiors, soaring ceilings, and expansive windows invite the natural beauty indoors, creating a warm yet elevated retreat. Bright's Creek meanders through the property, enhancing the sense of tranquility and providing a picturesque backdrop to this extraordinary setting. Complementing the main residence, a detached three-car garage features beautifully appointed secondary living quarters above—rustic, inviting, and ideal for hosting guests, accommodating extended family, or creating a private retreat space. Located within the highly sought-after Lake Adger community, residents enjoy access to miles of scenic trails, equestrian paths, and lake access, all just minutes from the charming towns of Lake Lure, Chimney Rock, Tryon & Columbus. Just minutes from TIEC. This is more than a home—it’s a legacy property offering unmatched privacy, natural beauty, and refined mountain living.
| Elementary School | Middle School | High School |
|---|---|---|
| Polk Central Elementary School | Polk Middle School | Polk High School |
| Price History | |
|---|---|
| 4/17/2026 | Listed $1,545,000 |
General Features
| Living Area | 1956 |
|---|---|
| Sewer | Private Sewer |
| Heating | Electric |
| Cooling | Central Air |
| Utilities | Propane |
| Roof | Architectural Shingle |
| Appliances | Dishwasher,Disposal,Dryer,Gas Cooktop,Microwave,Wall Oven,Washer/Dryer |
| Garage Spaces | 3 |
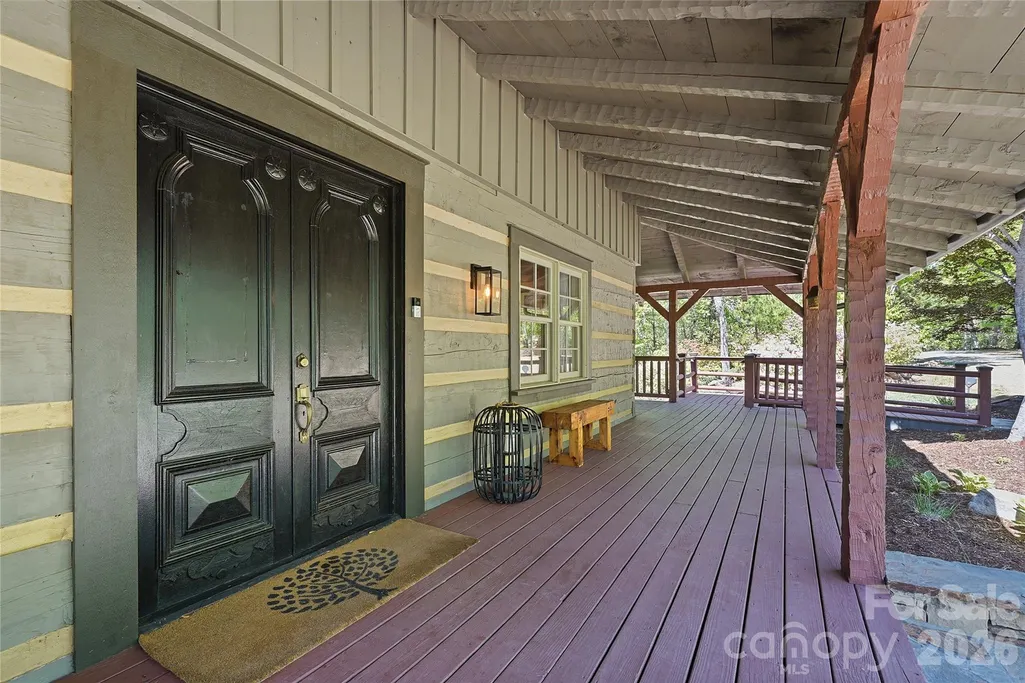
| Patio/Porch Features | Covered,Front Porch,Porch,Rear Porch,Wrap Around |
| Architectural Style | Cabin,Rustic |
| Construction Materials | Log |
| Year Built | 2005 |
| View | Mountain(s),Year Round |
| Levels | Two and a Half |
| Property Subtype | Single Family Residence |
| Parcel Number | P54-165,P54-166 P54-167 |
| Waterfront Features | Boat Slip – Community |
| Accessibility | Entry Slope less than 1 foot,Ramp(s)-Main Level |
| County | Polk |
| New Construction | No |
| Property Type | Residential |
| HOA | Yes |
| Subdivision Name | Lake Adger North Highland Farms |
| Garage Y/N | Yes |
| Full Baths | 3 |
| Directions | Directions from Asheville: Take I-26 East toward Spartanburg Take Exit 67 (NC-108 toward Columbus/Tryon) Turn right onto NC-108 East Continue approx. 5–6 miles Turn left onto N Highland Rd F |
| High School | Polk |
| City | Mill Spring |
| Senior Community Y/N | No |
| Lot Size Units | Acres |
| Carport Y/N | No |
| Elementary School | Polk Central |
| Middle/Junior High School | Polk |
| Additional Parcels Y/N | No |
| Virtual Tour | https://www.zillow.com/view-imx/2195e5e2-e1a9-4704-8a79-39254cf0b02c?setAttribution=mls&wl=true&initialViewType=pano&utm_source=dashboard |
| Standard Status | Active |
| CAR_HOASubjectTo | Required |
| Construction Type | Site Built |
| Restrictions | Livestock Restriction,Manufactured Home Not Allowed |
| Tax Assessed Value | 768343 |
| Virtual Tour | https://www.zillow.com/view-imx/2195e5e2-e1a9-4704-8a79-39254cf0b02c?setAttribution=mls&wl=true&initialViewType=pano&utm_source=dashboard |
| Listing Terms | Cash,Conventional |
Interior Features
| Interior Amenities | Built-in Features,Open Floorplan,Walk-In Closet(s) |
|---|---|
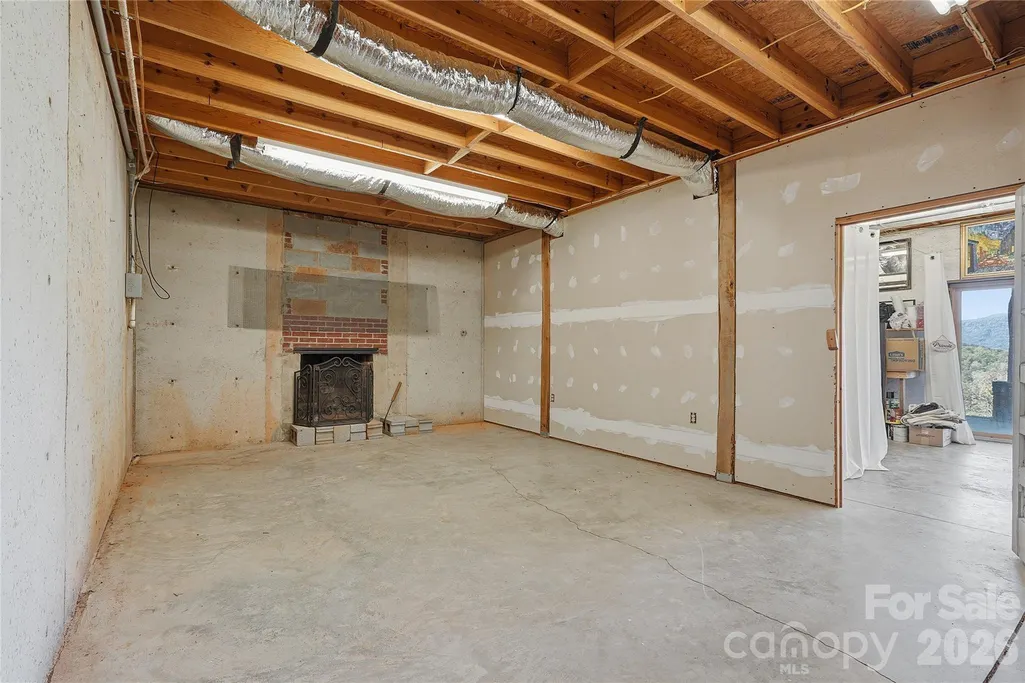
| Basement | Bath/Stubbed,Daylight,Exterior Entry,Full,Unfinished,Walk-Out Access,Walk-Up Access |
| Flooring | Wood |
| Fireplace Features | Family Room,Fire Pit,Living Room,Wood Burning |
| Basement (Y/N) | Yes |
| Window Features | Window Treatments |
| Fireplace Y/N | Yes |
| Above Grade Finished Area | 1956 |
| Laundry Features | In Basement,Sink |
| Total Bedrooms | 4 |
| Total Baths | 3 |
| SqFt Main | 1200 |
| SqFt Upper | 756 |
| Bedroom | 1 |
Exterior Features
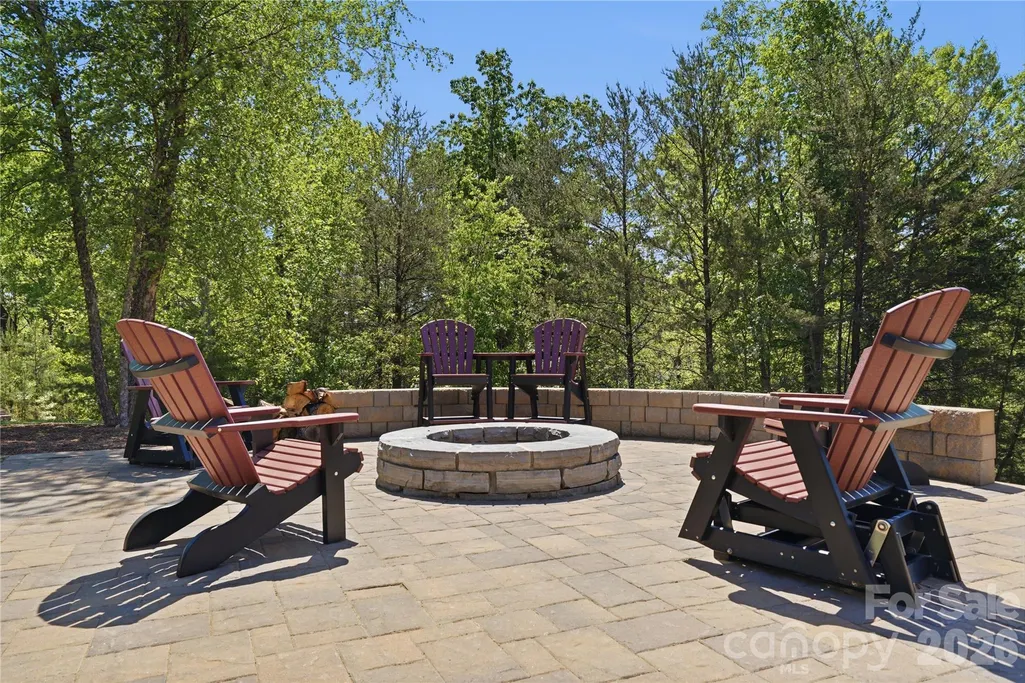
| Exterior Amenities | Fire Pit |
|---|---|
| Parking Features | Detached Garage |
| Lot Features | Cul-De-Sac,Hilly,Private,Sloped,Creek/Stream,Views,Wooded |
| Water Source | Well |
| Lot Size Area | 28.32 |
| Foundation Details | Basement |
| Road Surface Type | Gravel |
| Door Features | French Doors,Pocket Doors,Sliding Doors |
| Road Responsibility | Private Maintained Road |
| Horse Amenities | Riding Trail |
| Main Level Garage YN | Yes |
Amenities
- Foreclosure
- Views
- Short Sale
- New Construction
- Adult 55+
- Lease To Own
- No HOA Fees
- Furnished
- Primary On Main
- Air Conditioning
- Seller Finance
- Green
- Fixer Upper
- Horse
- Golf
- Fireplace
- Deck
- Garage
- Basement
- Pool
Property vs Single Family Average in 28756
Price
Year Built

