
Price Reduction - Views





Address
152 Eastmoor Drive, Asheville, NC
Price
$ 1,395,000
Property Attributes
- ID#4375851
- TypeSingle Family
- Listing Status Active
- CountyBUNCOMBE
- CityAsheville
- AreaBuncombe County
- NeighborhoodEastmoor
- Zip28805
- StyleRanch,Traditional,Transitional
- Year Built1991
- Price$ 1,395,000
- Bedrooms4
- Full Bathrooms4
- Half Bathrooms1
- Sqr Footage4408
- Lot Size0.5 Acres
Data Source:
Canopy MLS
Property Description
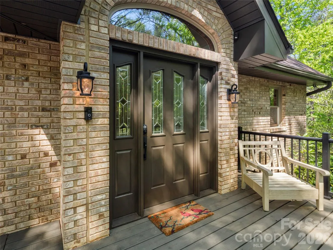
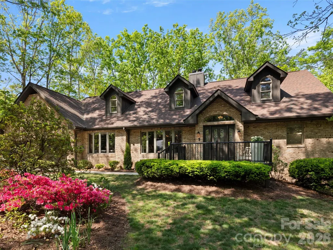
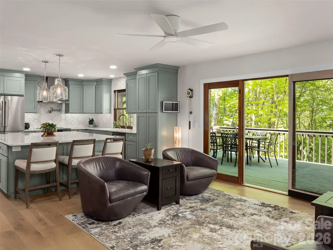
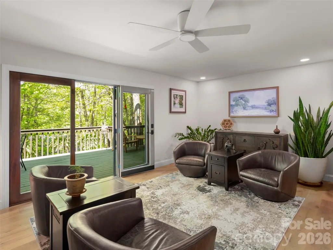
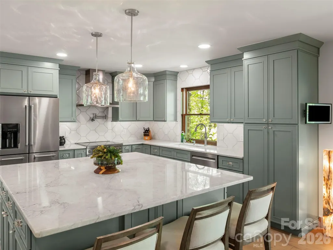
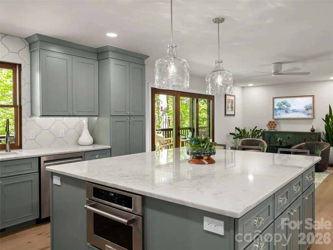
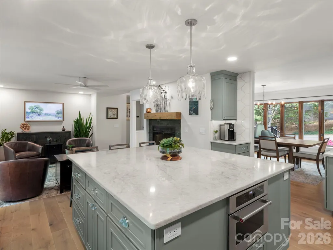
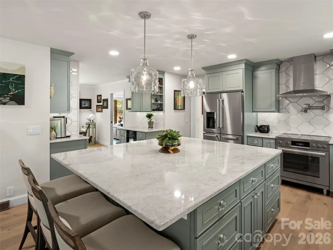
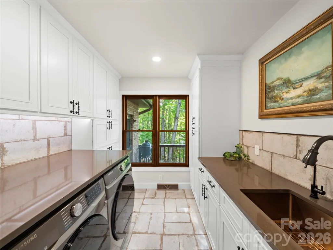
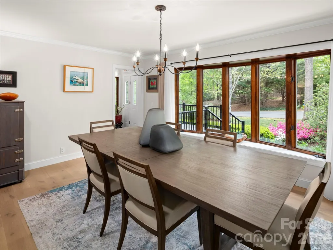
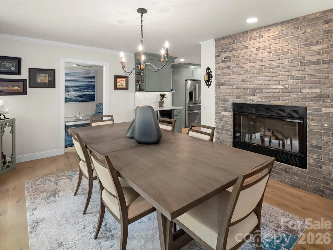
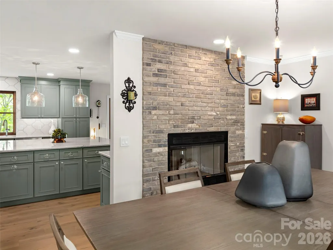
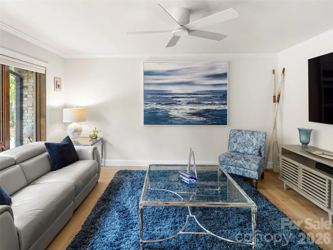
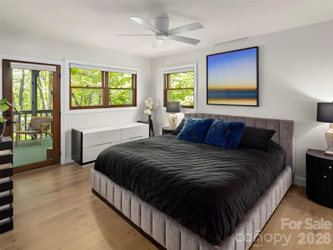
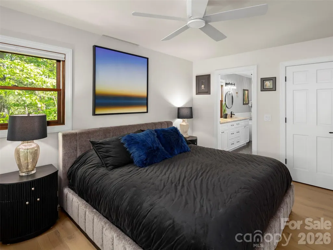
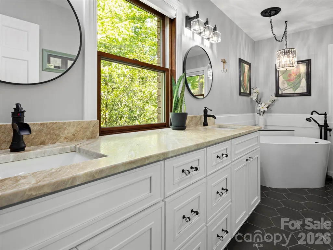
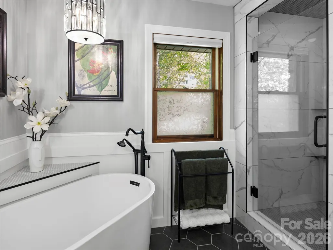
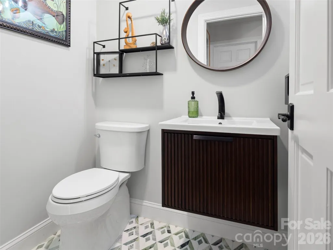
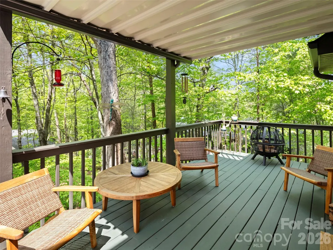
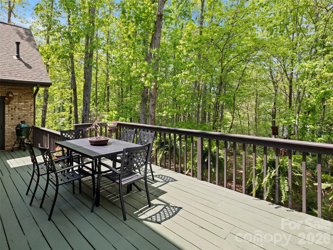
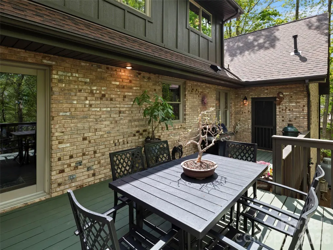
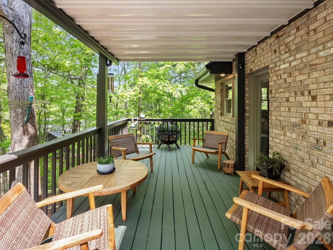
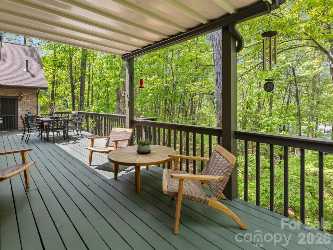
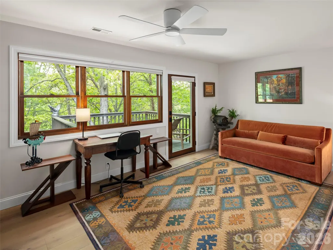
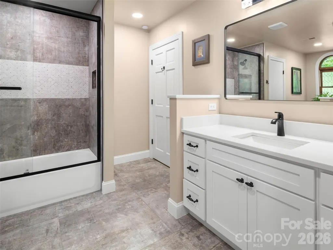
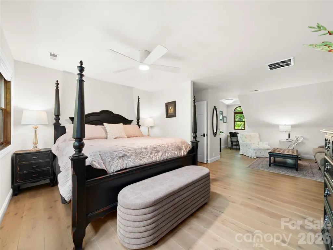
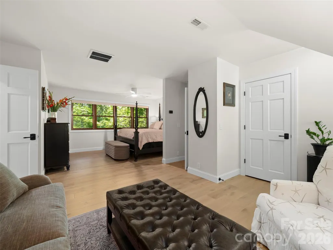
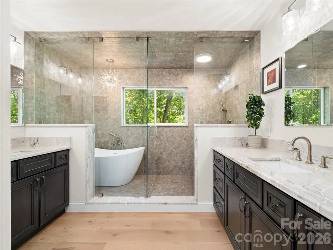
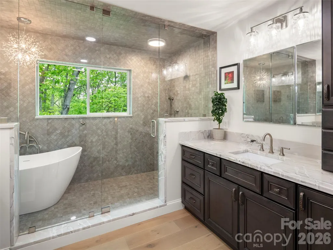
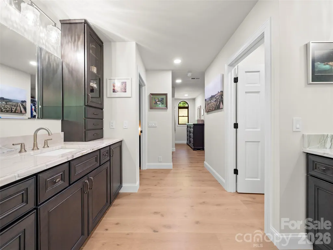
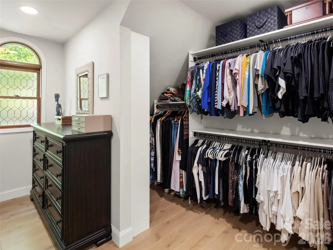
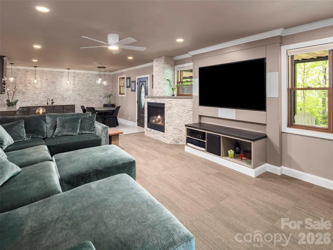
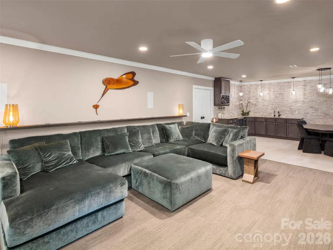
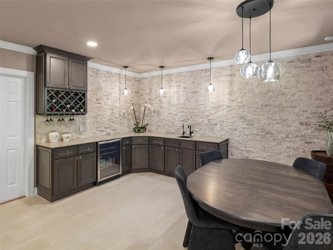
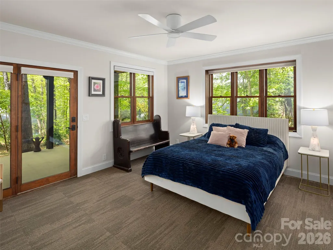
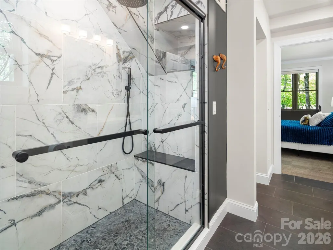
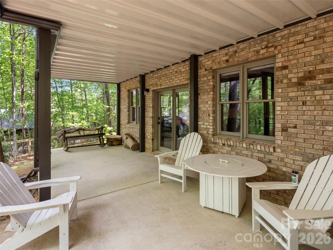
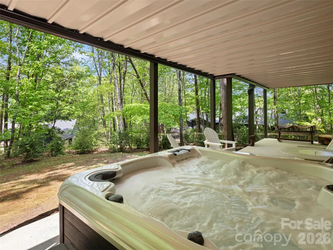
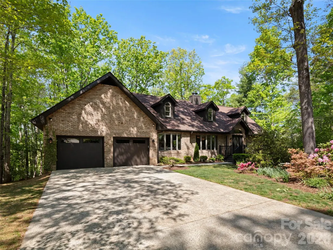
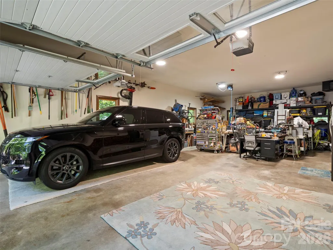
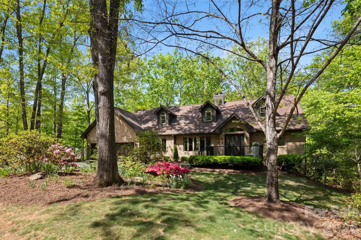
The Architectural Masterpiece of Eastmoor: Bespoke Craftsmanship Meets Mountain Modern Luxury. Set on a half-acre private wooded enclave framed by native azaleas and seasonal winter views of Pisgah National Forest, 152 Eastmoor Drive redefines luxury mountain living through artisan craftsmanship, custom materials, and state-of-the-art engineering. Offering an extraordinary $316/sq ft value point in the East Asheville luxury market, this fully re-imagined four-bedroom, four-and-a-half-bath estate spans 4,408 heated square feet across three levels where every detail has been chosen with intent. Arrival begins at the vaulted foyer, illuminated by a Quoizel chandelier and partial stained-glass entryway with custom sidelights. Engineered hardwood flooring stretches throughout the main level, accented by 5.25-inch baseboards, solid wood interior doors with magnetic stoppers, and acoustic noise-muffler underlayment between floor levels. Architectural focal points anchor the open layout: a floor-to-ceiling reclaimed brick wood-burning fireplace in the dining room, a cozy snug room with bay windows and motorized honeycomb shades, and a living room centered around a second wood-burning fireplace crafted with a 100-year-old reclaimed church pine mantel and slate surround. The custom-designed chef's kitchen features soft-close sage green cabinetry, crystal hardware, under-cabinet LED illumination, and a pull-out spice drawer. High-performance culinary amenities include solid quartzite and leathered granite surfaces, a Kohler cast iron undermount sink, a vented Bosch stainless exhaust hood, and a Bosch induction range (stubbed for optional gas conversion). Integrated KitchenAid appliances include dual refrigerator drawers, an ice/water station, and a microwave drawer, complemented by a secondary wet bar with a GE Profile beverage refrigerator and an iSpring reverse osmosis water filtration system. Designed for ultimate privacy and multi-generational flexibility, four private bedroom suites provide dedicated en-suite retreats across three levels. The main-level guest sanctuary features a leathered quartz vanity, a frameless glass tile shower, and a Japanese soaking tub with a floor-mounted Delta filler under a pendant chandelier. Upstairs, the primary retreat features a wet-room bath with dual quartzite vanities, linear drains, a rainfall shower, a freestanding tub, and a custom walk-in closet system. A second upper suite offers a private glass-door entrance to an upper observation deck. The lower walk-out terrace level functions as an entertaining domain or secondary living quarters. Hand-troweled drywall surrounds a third fireplace (propane) set in stone tile, a built-in entertainment media wall with a 78-inch Sony Bravia display, a Klipsch surround sound system, and a wet bar that is fully power-ready for a full kitchen conversion. A dedicated gym/bonus room includes space suitable for a custom wine cellar. Outside, living spaces feature DrySpace TimberTech deck systems, commercial-grade metal railings, and a stubbed propane grill line. Modern systems include two new heat pumps, Rheem/RUUD air handlers, dual EcoSmart tankless water heaters, Flow by Moen whole-home water monitoring, Lutron smart app lighting control, a 2018 architectural roof, and a rare heated two-bay, 4-car tandem garage equipped with an 80,000 BTU Big Maxx heater, a 50-amp EV charger, a 30-amp heavy-equipment outlet, and full workshop infrastructure.
| Elementary School | Middle School | High School |
|---|---|---|
| WD Williams Elementary School | Charles D Owen Middle School | Charles D Owen High School |
| Price History | |
|---|---|
| 4/29/2026 | Listed $1,695,000 |
| 5/18/2026 | 3$1,650,000 |
| 6/3/2026 | 4$1,595,000 |
| 6/19/2026 | 7$1,495,000 |
| 8/21/2026 | 4$1,450,000 |
| 9/16/2026 | 4$1,395,000 |
General Features
| Living Area | 4408 |
|---|---|
| Sewer | Public Sewer |
| Heating | Heat Pump,Zoned |
| Cooling | Heat Pump,Multi Units,Zoned |
| Utilities | Electricity Connected,Propane |
| Roof | Architectural Shingle |
| Appliances | Bar Fridge,Dishwasher,Disposal,Dryer,Electric Oven,Electric Range,Electric Water Heater,Exhaust Fan,Exhaust Hood,Ice Maker,Induction Cooktop,Microwave,Plumbed For Ice Maker,Refrigerator,Self Cleaning |
| Development Status | Completed |
| Zoning | R-1 |
| Garage Spaces | 4 |
| Patio/Porch Features | Covered,Deck,Front Porch,Rear Porch |
| Architectural Style | Ranch,Traditional,Transitional |
| Security Features | Carbon Monoxide Detector(s),Radon Mitigation System,Smoke Detector(s) |
| Construction Materials | Brick Full,Fiber Cement |
| Year Built | 1991 |
| View | Winter |
| Levels | Two |
| Property Subtype | Single Family Residence |
| Parcel Number | 9679-20-4269-00000 |
| Elevation | 2500 |
| Waterfront Features | None |
| Community Features | Recreation Area |
| Assoc Fee Paid Per | Annually |
| County | Buncombe |
| New Construction | No |
| Property Type | Residential |
| HOA | Yes |
| Subdivision Name | Eastmoor |
| Garage Y/N | Yes |
| Full Baths | 4 |
| Directions | I-40 to exit 55 - Porter Cove Rd. Left on Tunnel Rd. Immediate right on to Moffitt Branch Rd. Immediate left onto Moffitt Rd. Drive the lovely 1 1/2 miles along the Swannanoa River. Take Eastmoor Dri |
| High School | Charles D Owen |
| City | Asheville |
| Association Name | John Robinson |
| Senior Community Y/N | No |
| Lot Size Units | Acres |
| Carport Y/N | No |
| Elementary School | WD Williams |
| Middle/Junior High School | Charles D Owen |
| Additional Parcels Y/N | No |
| Virtual Tour | https://youtu.be/wgU3ksqUPBs |
| Standard Status | Active |
| CAR_HOASubjectTo | Required |
| Construction Type | Site Built |
| Restrictions | Deed,Manufactured Home Not Allowed,Modular Not Allowed,Subdivision |
| Tax Assessed Value | 577900 |
| Virtual Tour | https://youtu.be/wgU3ksqUPBs |
| Listing Terms | Cash,Conventional |
Interior Features
| Interior Amenities | Attic Stairs Pulldown,Breakfast Bar,Built-in Features,Entrance Foyer,Garden Tub,Hot Tub,Kitchen Island,Open Floorplan,Pantry,Storage,Walk-In Closet(s),Walk-In Pantry |
|---|---|
| Basement | Bath/Stubbed,Daylight,Exterior Entry,Finished,Full,Interior Entry,Storage Space,Walk-Out Access,Walk-Up Access |
| Flooring | Bamboo,Carpet,Marble,Hardwood,Slate,Stone |
| Fireplace Features | Den,Family Room,Propane,Recreation Room,Wood Burning |
| Basement (Y/N) | Yes |
| Window Features | Insulated Window(s),Window Treatments |
| Fireplace Y/N | Yes |
| Above Grade Finished Area | 2834 |
| Half Baths | 1 |
| Laundry Features | Electric Dryer Hookup,Mud Room,Inside,Laundry Room,Main Level,Sink,Washer Hookup |
| Total Bedrooms | 4 |
| Below Grade Finished Area | 1574 |
| Total Baths | 5 |
| SqFt Main | 1625 |
| SqFt Garage | 1050 |
| SqFt Upper | 1209 |
| Bedroom | 1 |
Exterior Features
| Parking Features | Electric Vehicle Charging Station(s),Attached Garage,Garage Faces Front,Tandem |
|---|---|
| Lot Features | Private,Wooded |
| Water Source | City |
| Lot Size Area | 0.5 |
| Foundation Details | Basement |
| Road Surface Type | Concrete,Paved |
| Door Features | French Doors,Insulated Door(s),Pocket Doors |
| Other Equipment | Fuel Tank - Leased,Surround Sound |
| Road Responsibility | Private Maintained Road |
| Horse Amenities | None |
| Main Level Garage YN | Yes |
Amenities
- Foreclosure
- Views
- Short Sale
- New Construction
- Adult 55+
- Lease To Own
- No HOA Fees
- Furnished
- Primary On Main
- Air Conditioning
- Seller Finance
- Green
- Fixer Upper
- Horse
- Golf
- Fireplace
- Deck
- Garage
- Basement
- Pool
Property vs Single Family Average in 28805
Price
Year Built
Visits

