
Open House Fri, Sep 25th 05:00 PM - 07:00 PM - Primary on Main





Address
3101 Cloverfield Road, Charlotte, NC
Price
$ 1,725,000
Property Attributes
- ID#4421843
- TypeSingle Family
- Listing Status Active
- CountyMECKLENBURG
- CityCharlotte
- AreaMecklenburg County
- NeighborhoodBarclay Downs
- Zip28211
- StyleRanch,Traditional
- Year Built1966
- Price$ 1,725,000
- Bedrooms4
- Full Bathrooms2
- Half Bathrooms0
- Sqr Footage2707
- Lot Size0.466 Acres
Data Source:
Canopy MLS
Property Description
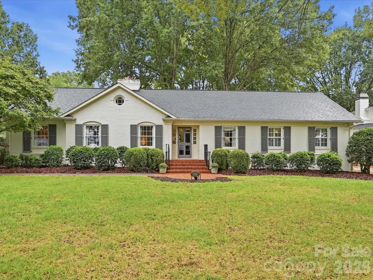
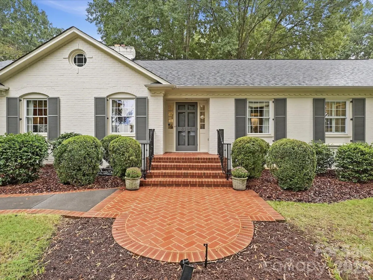
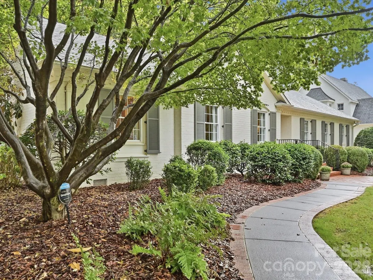
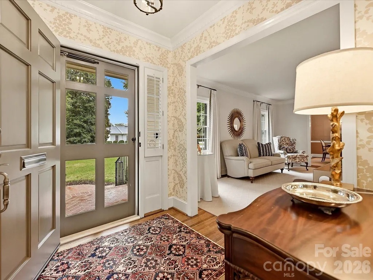
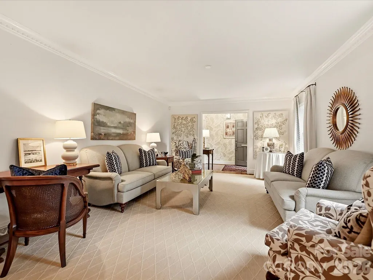
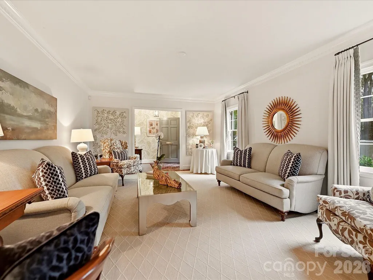
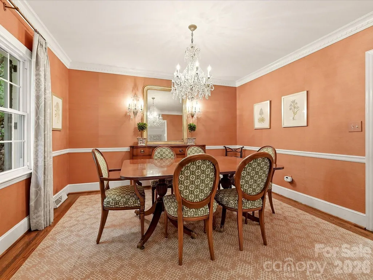
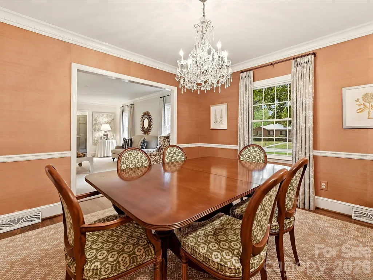
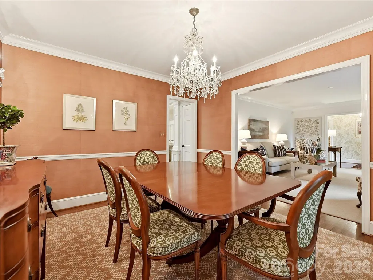
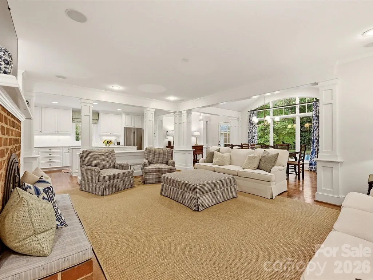
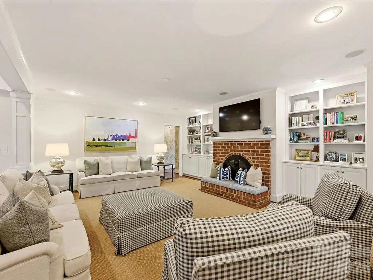
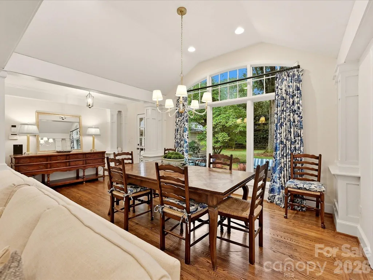
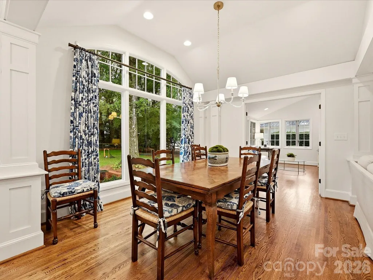
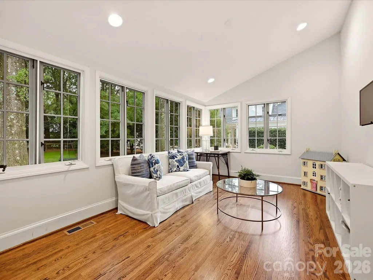
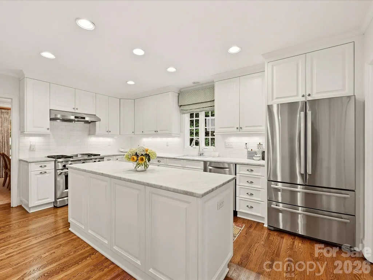
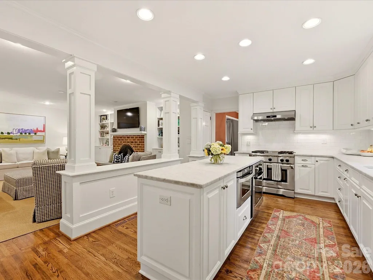
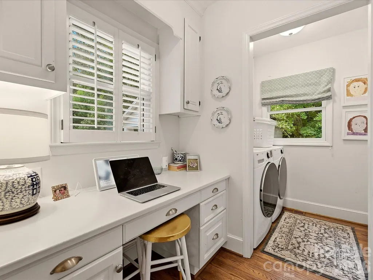
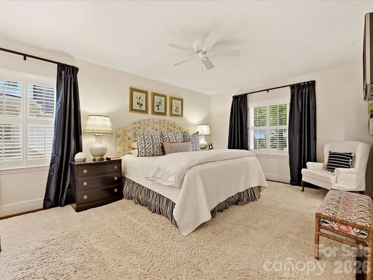
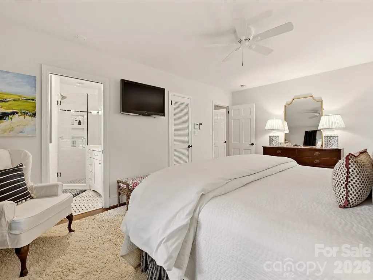
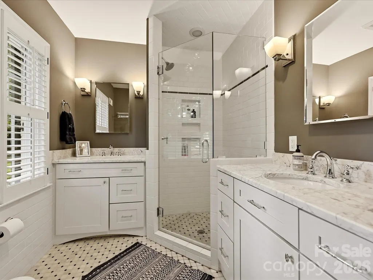
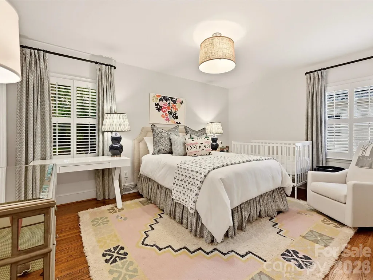
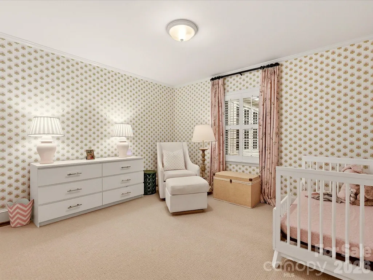
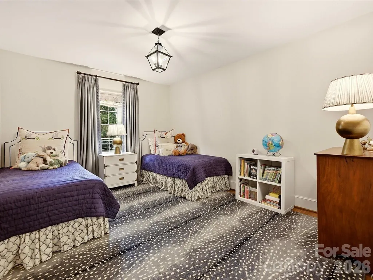
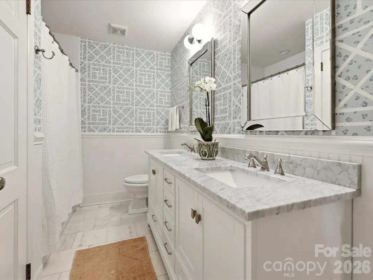
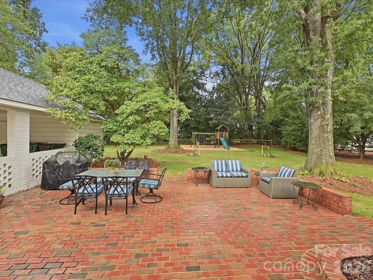
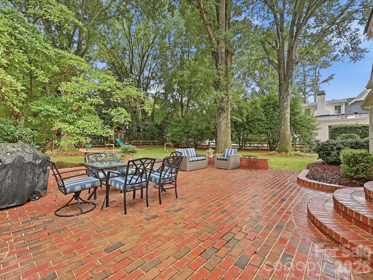
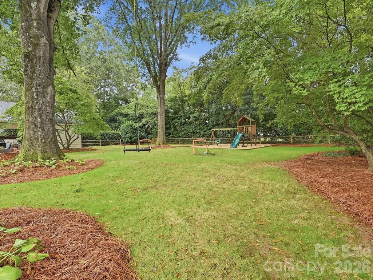
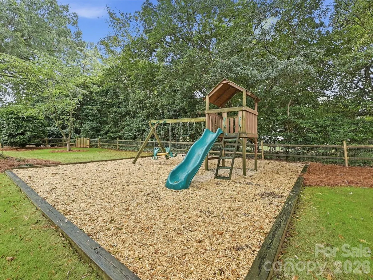
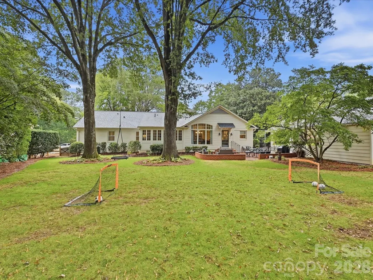
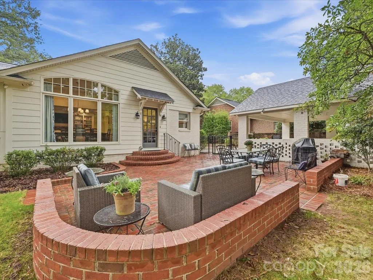
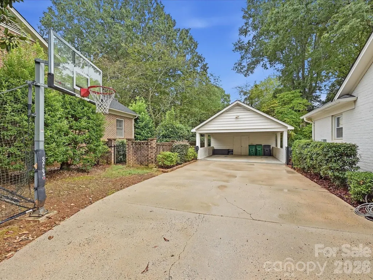
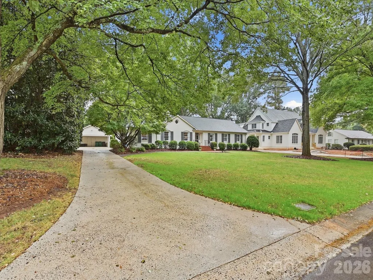
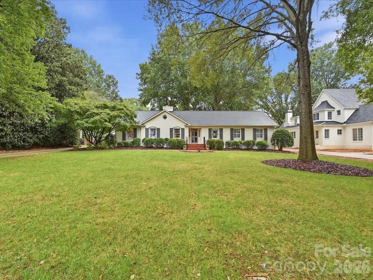
Located in the sought-after Barclay Downs neighborhood, this lovely four-bedroom brick ranch offers a wonderful combination of classic character, comfortable living spaces, and a beautifully landscaped setting. Elegant formal living and dining areas create a welcoming first impression, while the updated eat-in kitchen features marble countertops, a wall oven and microwave, and gas range—providing a practical and inviting space for everyday meals and entertaining. The spacious family room is designed for gathering, with a fireplace, built-ins, while the adjacent vaulted breakfast room and sunroom add an airy, versatile space with direct access to the brick patio. Outside, the gorgeous, landscaped yard provides a peaceful backdrop for enjoying the outdoors and entertaining. The primary suite offers a walk-in closet and private bath, while three generously sized secondary bedrooms access the renovated hall bathroom. Plantation shutters and thoughtful details throughout add to the home's comfort and appeal. A 2-car carport with large storage room attached is an added feature. Beyond the property itself, the location is a standout. Barclay Downs is a highly sought-after SouthPark neighborhood known for its established homes, mature landscaping, and convenient location near SouthPark, premier shopping and dining, parks, schools, and major roadways. With its desirable neighborhood setting, classic brick exterior, spacious interiors, and inviting outdoor spaces, 3101 Cloverfield Road presents an exceptional opportunity to enjoy the established character and convenience of one of Charlotte's most desirable communities.
| Elementary School | Middle School | High School |
|---|---|---|
| Selwyn Elementary School | Alexander Graham Middle School | Myers Park High School |
| Price History | |
|---|---|
| 9/24/2026 | Listed $1,725,000 |
General Features
| Living Area | 2707 |
|---|---|
| Sewer | Public Sewer |
| Heating | Central,Forced Air,Natural Gas |
| Cooling | Central Air |
| Utilities | Natural Gas,Wired Internet Available |
| Roof | Architectural Shingle |
| Appliances | Dishwasher,Disposal,Gas Range,Microwave,Wall Oven |
| Patio/Porch Features | Patio |
| Architectural Style | Ranch,Traditional |
| Security Features | Carbon Monoxide Detector(s) |
| Construction Materials | Brick Full |
| Year Built | 1966 |
| Levels | One |
| Property Subtype | Single Family Residence |
| Parcel Number | 177-016-05 |
| Community Features | Outdoor Pool,Tennis Court(s) |
| County | Mecklenburg |
| New Construction | No |
| Property Type | Residential |
| HOA | No |
| Subdivision Name | Barclay Downs |
| Garage Y/N | No |
| Full Baths | 2 |
| Directions | Colony Road to Cloverfield Road. House is on the left. |
| High School | Myers Park |
| City | Charlotte |
| Senior Community Y/N | No |
| Lot Size Units | Acres |
| Carport Spaces | 2 |
| Carport Y/N | Yes |
| Elementary School | Selwyn |
| Middle/Junior High School | Alexander Graham |
| Additional Parcels Y/N | No |
| Standard Status | Active |
| CAR_HOASubjectTo | None |
| Construction Type | Site Built |
| Tax Assessed Value | 1259400 |
| Listing Terms | Cash,Conventional |
Interior Features
| Interior Amenities | Attic Stairs Pulldown,Built-in Features,Entrance Foyer,Kitchen Island,Pantry,Walk-In Closet(s) |
|---|---|
| Flooring | Wood |
| Fireplace Features | Den,Gas Log |
| Basement (Y/N) | No |
| Fireplace Y/N | Yes |
| Above Grade Finished Area | 2707 |
| Laundry Features | Electric Dryer Hookup,Utility Room,Inside,Main Level |
| Total Bedrooms | 4 |
| Total Baths | 2 |
| SqFt Main | 2707 |
| Bedroom | 4 |
Exterior Features
| Fencing | Fenced |
|---|---|
| Parking Features | Detached Carport,Driveway |
| Lot Features | Level,Private,Wooded |
| Water Source | City |
| Lot Size Area | 0.466 |
| Foundation Details | Crawl Space |
| Lot Dimensions | 105x190.39x113.25x201.40 |
| Road Surface Type | Concrete,Paved |
| Door Features | Storm Door(s) |
| Road Responsibility | Publicly Maintained Road |
| Main Level Garage YN | No |
Amenities
- Foreclosure
- Views
- Short Sale
- New Construction
- Adult 55+
- Lease To Own
- No HOA Fees
- Furnished
- Primary On Main
- Air Conditioning
- Seller Finance
- Green
- Fixer Upper
- Horse
- Golf
- Fireplace
- Deck
- Garage
- Basement
- Pool
Property vs Single Family Average in 28211
Price
Year Built

