
Primary on Main

Address
1363 Regions Boulevard, Indian Land, SC
Price
$ 810,000
Property Attributes
- ID#4427746
- TypeSingle Family
- Listing Status Active
- CountyLANCASTER
- CityIndian Land
- AreaLancaster County
- NeighborhoodBretagne
- Zip29707
- Style
- Year Built2022
- Price$ 810,000
- Bedrooms5
- Full Bathrooms3
- Half Bathrooms1
- Sqr Footage3261
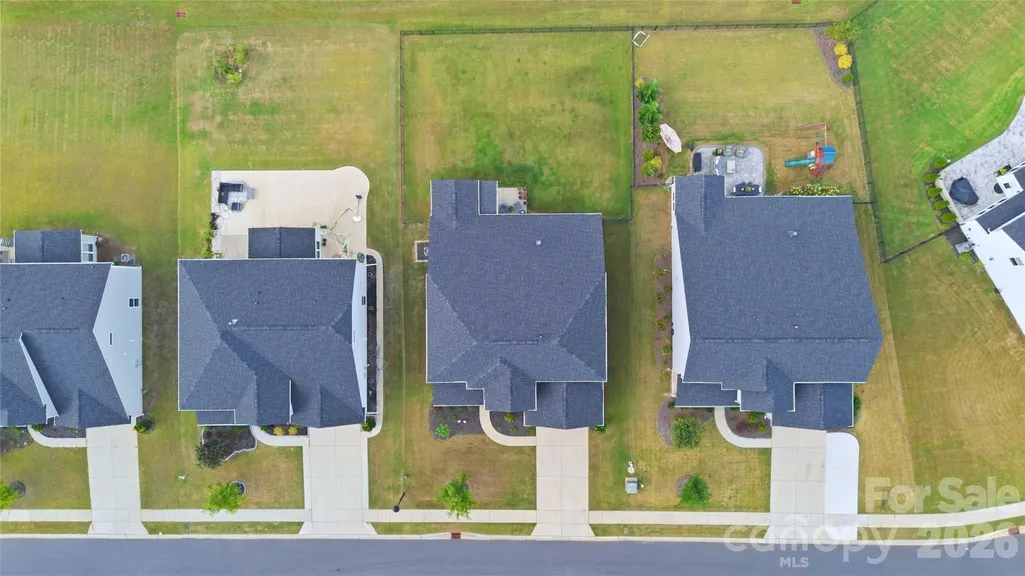
- Lot Size0.24 Acres
Data Source:
Canopy MLS
Property Description
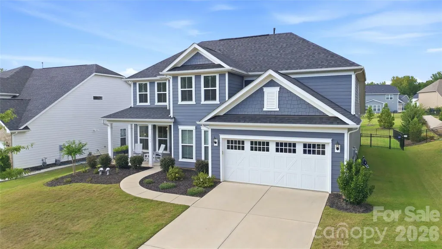
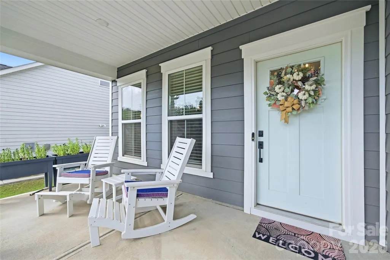
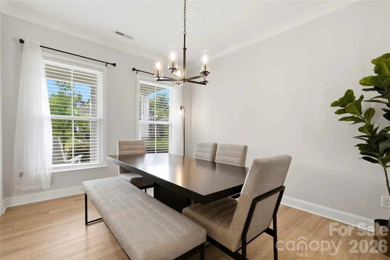
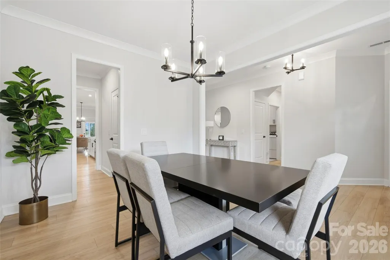
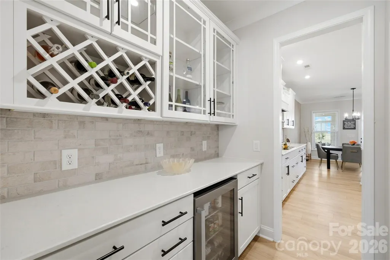
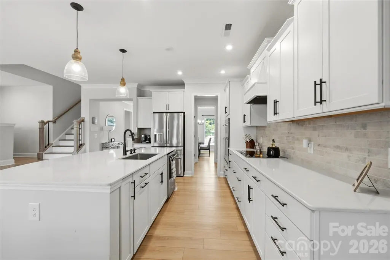
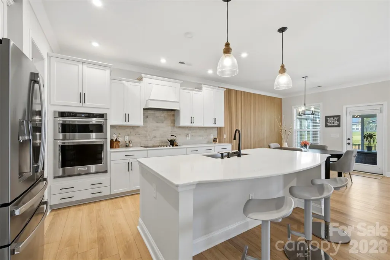
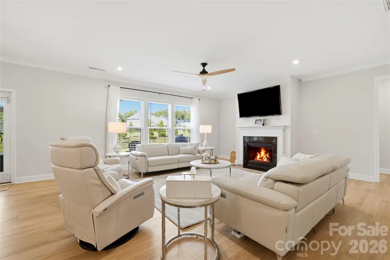
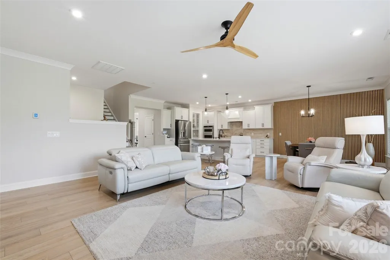
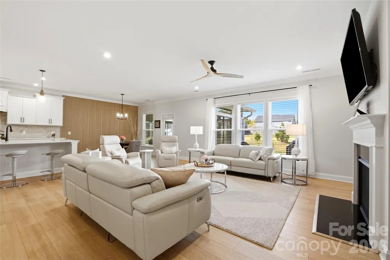
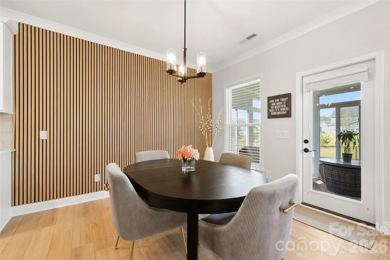
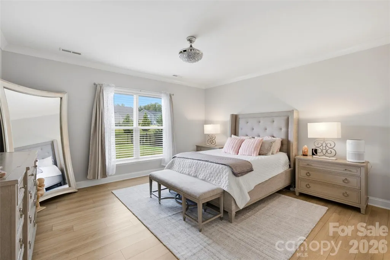
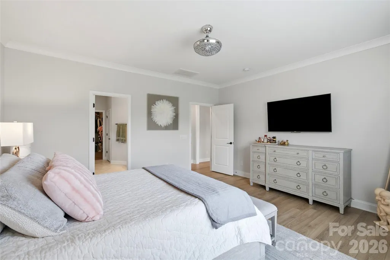
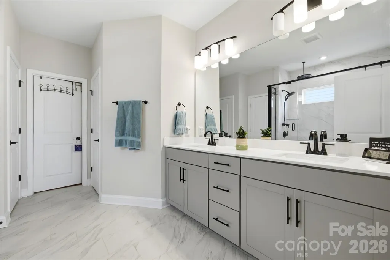
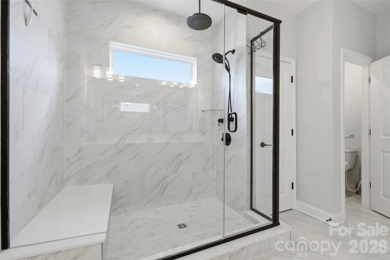
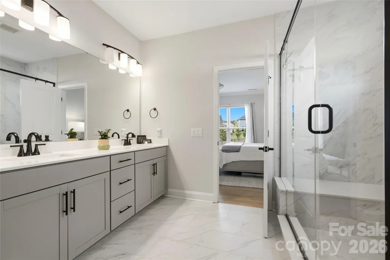
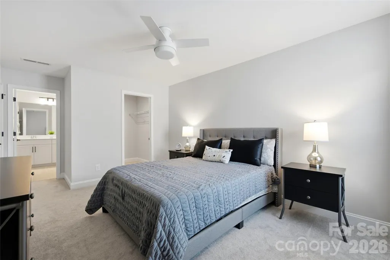
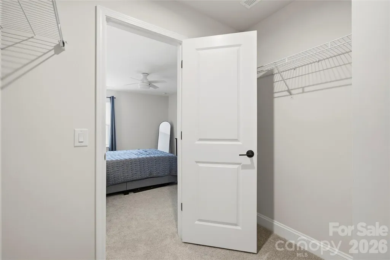
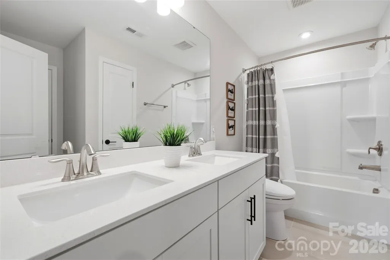
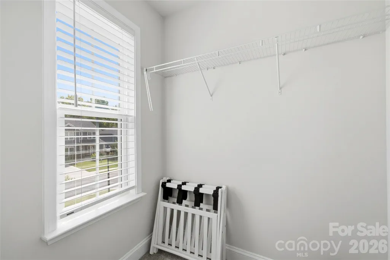
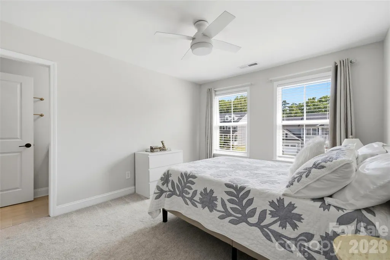
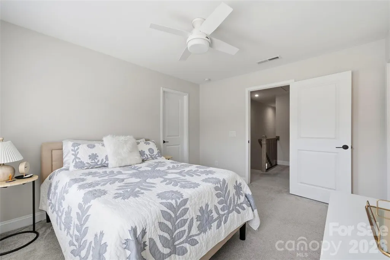
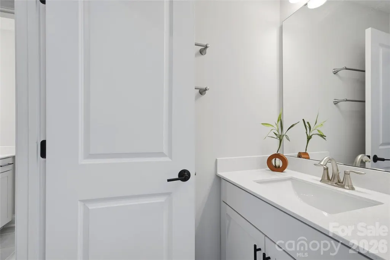
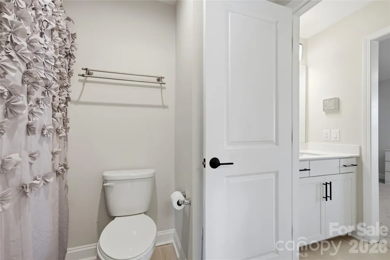
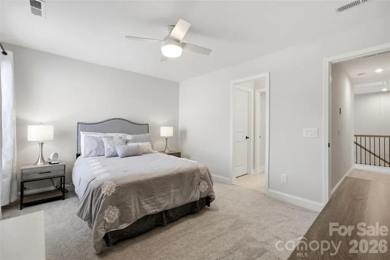
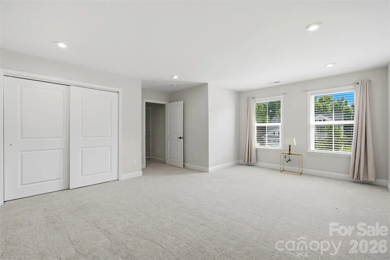
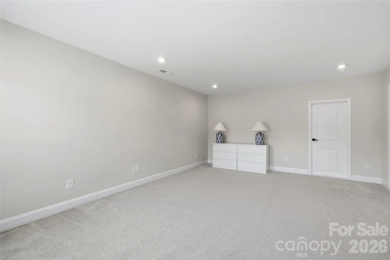
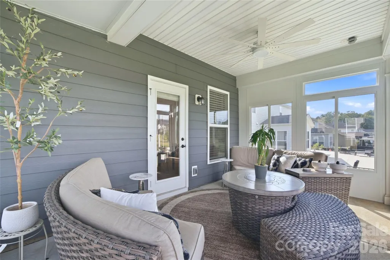
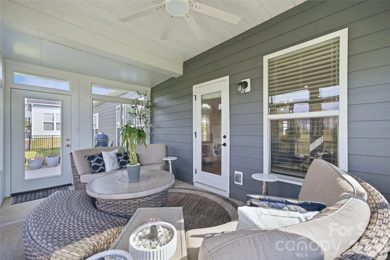
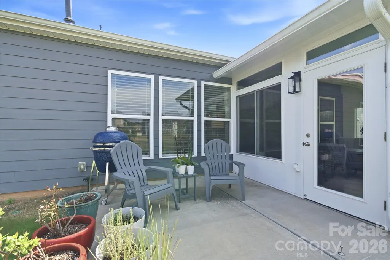
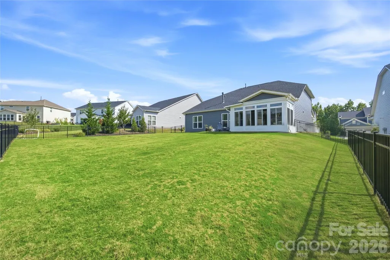
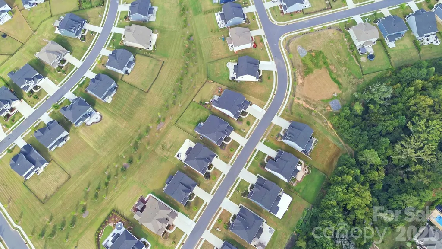
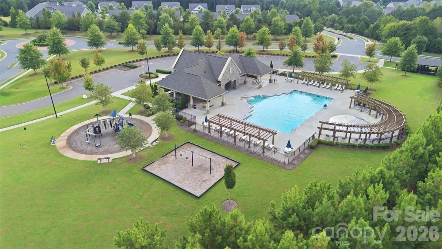
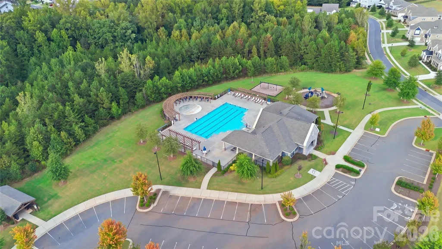
Welcome home to the gated community of Bretagne, where every day feels like a getaway! This Craftsman-style home greets you with a covered front porch and a warm, open floor plan with crown molding and cased windows throughout. Gather by the upgraded gas fireplace in the great room, or entertain in the gourmet kitchen. It has KitchenAid appliances, including a wall oven, a convection microwave, and an electric cooktop beneath a custom wood hood. Soft-close cabinetry, quartz countertops, and a generous curved island complete the space. The butler's pantry, with its wine rack and glass-front cabinets, makes hosting effortless. The breakfast nook opens to the new three-season porch, which leads out to the patio and a large, level fenced yard backing to common area with newly planted trees. The main-level primary suite is your retreat, with a spa-inspired bath featuring a quartz dual vanity and a tiled shower with a bench, rainfall head, and semi-frameless glass. A main-level study with a closet could be a 6th bedroom. Upstairs are 3 bedrooms, 2 full baths, a large bedroom/bonus room, and walk-in attic storage. The finished 3-car garage has insulated walls, storage, and an outlet for a fridge or golf cart. Enjoy the clubhouse, pool, and playground, all just minutes from Ballantyne, Hwy 521 shopping and dining, and I-485 for an easy commute to Charlotte. Upgrade Your Life!
| Elementary School | Middle School | High School |
|---|---|---|
| Harrisburg Elementary School | Indian Land Middle School | Indian Land High School |
| Price History | |
|---|---|
| 9/25/2026 | Listed $810,000 |
General Features
| Living Area | 3261 |
|---|---|
| Sewer | County Sewer |
| Heating | Central,Natural Gas |
| Cooling | Ceiling Fan(s),Central Air |
| Utilities | Cable Connected,Electricity Connected,Natural Gas |
| Appliances | Convection Microwave,Convection Oven,Dishwasher,Disposal,Electric Cooktop,Exhaust Hood,Wall Oven |
| HOA Fee | 364 |
| Garage Spaces | 3 |
| Patio/Porch Features | Enclosed,Front Porch,Patio,Rear Porch |
| Security Features | Carbon Monoxide Detector(s),Smoke Detector(s) |
| Construction Materials | Fiber Cement |
| Exclusions | Beverage Refrigerator |
| Year Built | 2022 |
| Levels | Two |
| Property Subtype | Single Family Residence |
| Parcel Number | 0006B-0D-081.00 |
| Community Features | Cabana,Gated,Outdoor Pool,Playground,Sidewalks,Street Lights |
| Assoc Fee Paid Per | Quarterly |
| County | Lancaster |
| New Construction | No |
| Property Type | Residential |
| HOA | Yes |
| Subdivision Name | Bretagne |
| Garage Y/N | Yes |
| Full Baths | 3 |
| High School | Indian Land |
| City | Indian Land |
| Association Name | Red Rock |
| Senior Community Y/N | No |
| Lot Size Units | Acres |
| Carport Y/N | No |
| Elementary School | Harrisburg |
| Middle/Junior High School | Indian Land |
| Additional Parcels Y/N | No |
| Virtual Tour | https://www.zillow.com/view-imx/3beb0e82-2bcc-4ded-89b5-011056c4c494?setAttribution=mls&wl=true&initialViewType=pano&utm_source=dashboard |
| Standard Status | Active |
| CAR_HOASubjectTo | Required |
| Construction Type | Site Built |
| Tax Assessed Value | 798100 |
| Virtual Tour | https://www.zillow.com/view-imx/3beb0e82-2bcc-4ded-89b5-011056c4c494?setAttribution=mls&wl=true&initialViewType=pano&utm_source=dashboard |
| Listing Terms | Cash,Conventional,VA Loan |
Interior Features
| Interior Amenities | Attic Stairs Pulldown,Attic Walk In,Cable Prewire,Drop Zone,Entrance Foyer,Garden Tub,Kitchen Island,Open Floorplan,Pantry,Walk-In Closet(s) |
|---|---|
| Flooring | Carpet,Tile,Vinyl |
| Fireplace Features | Gas Log,Living Room |
| Basement (Y/N) | No |
| Fireplace Y/N | Yes |
| Above Grade Finished Area | 3261 |
| Half Baths | 1 |
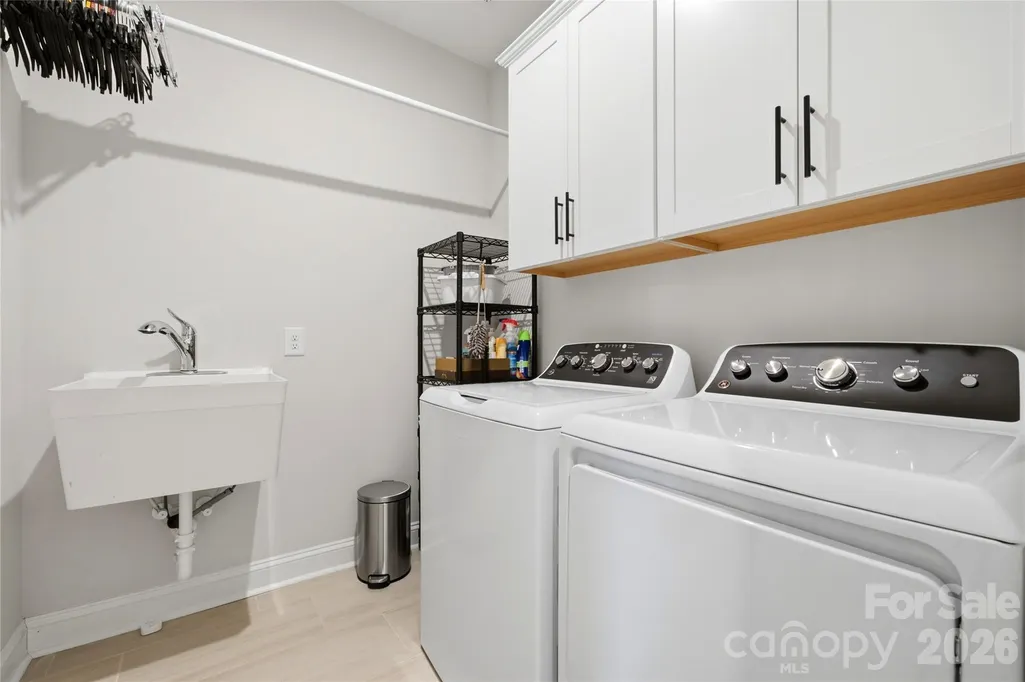
| Laundry Features | Laundry Room,Main Level,Sink |
| Total Bedrooms | 5 |
| Total Baths | 4 |
| SqFt Main | 2011 |
| SqFt Upper | 1250 |
| Bedroom | 1 |
Exterior Features
| Fencing | Back Yard |
|---|---|
| Parking Features | Attached Garage,Garage Door Opener,Keypad Entry |
| Water Source | County Water |
| Lot Size Area | 0.24 |
| Foundation Details | Slab |
| Lot Dimensions | 71*145*71*145 |
| Road Surface Type | Concrete,Paved |
| Builder Model | Vanderbilt |
| Road Responsibility | Private Maintained Road |
| Main Level Garage YN | Yes |
Amenities
- Foreclosure
- Views
- Short Sale
- New Construction
- Adult 55+
- Lease To Own
- No HOA Fees
- Furnished
- Primary On Main
- Air Conditioning
- Seller Finance
- Green
- Fixer Upper
- Horse
- Golf
- Fireplace
- Deck
- Garage
- Basement
- Pool
Property vs Single Family Average in 29707
Price
Year Built

